
Flooring Installation in Hampton, VA
Subfloor prep, careful layout and clean installation for hardwood, vinyl plank and tile, from open rooms to stair treads.
A Floor Is Only as Good as the Surface Under It
Most flooring failures trace back to what happened before the first plank went down: a damp subfloor, an uneven base, boards that were not allowed to adjust to the room. Installation is the part where those problems are either solved or hidden for a year.
We start by looking at the floor structure and the conditions around it. In older Hampton houses that can mean checking the crawlspace, leveling a sagging joist or replacing a section of subfloor under a former bathroom. In newer slab homes it often means testing for moisture and flattening the concrete before laying anything over it.
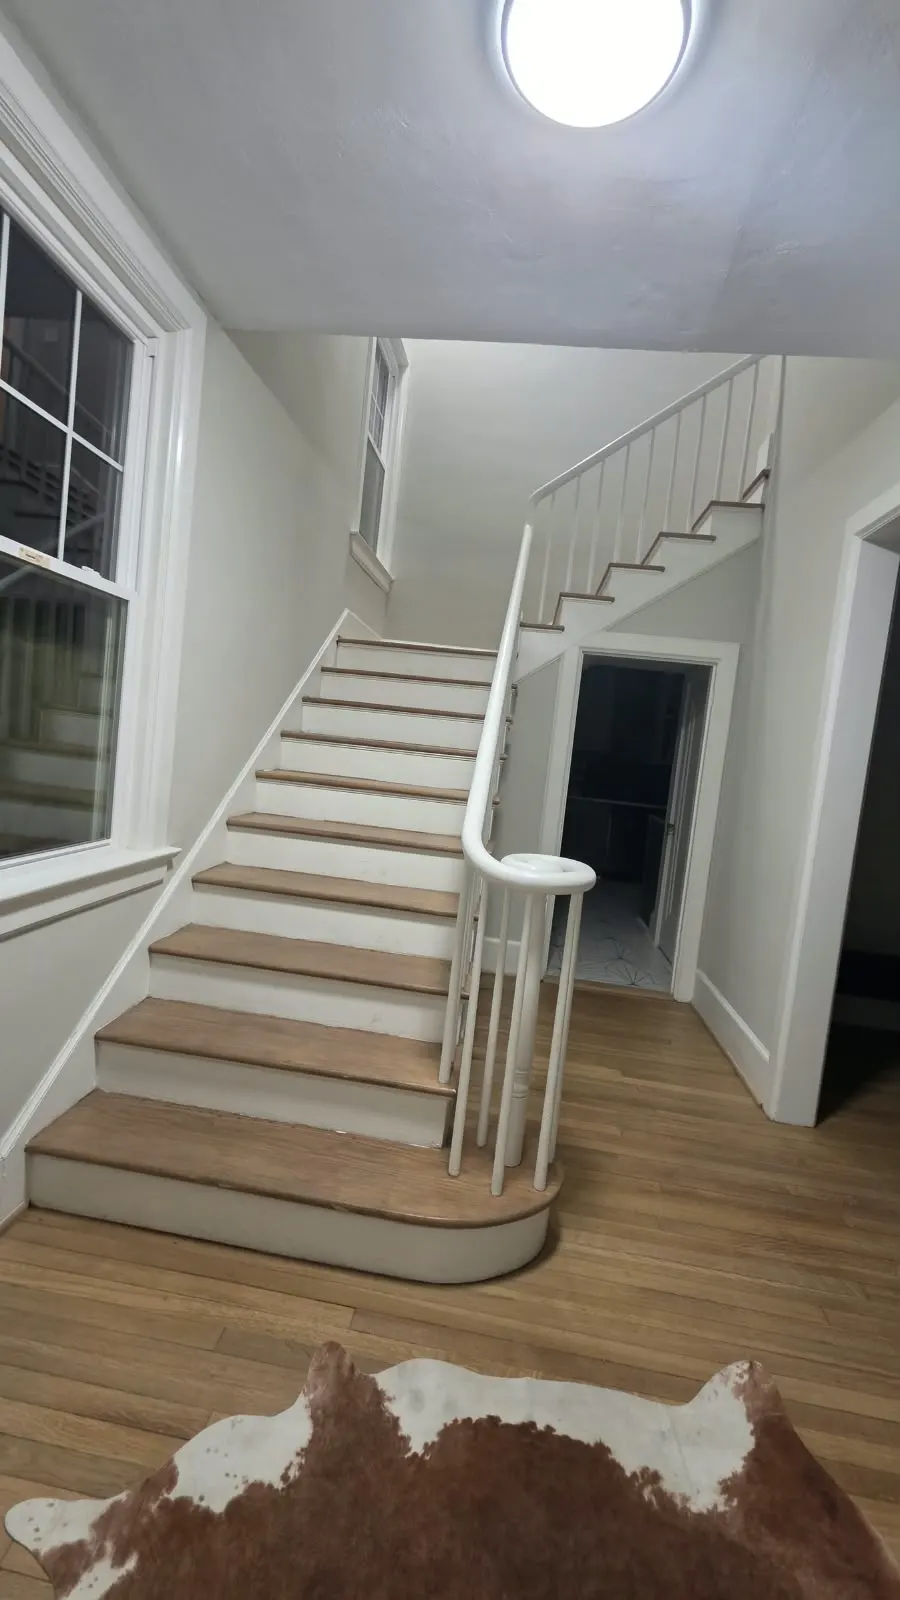
Then the layout: where the first row starts, how the planks or tiles meet walls and doorways and how the floor transitions between rooms. For stairs, such as the staircase on this page with natural-wood treads and white risers, every step is measured and cut individually, because no two treads are exactly alike.
Installed Floors
What Should Happen Before a New Floor Goes In
Moisture check
On slabs and over crawlspaces, moisture is tested or inspected, because sealing it in under a new floor guarantees problems.
Subfloor repairs
Soft, loose or squeaky areas are fixed first. Screws replace old nails and damaged boards are replaced.
Leveling
High spots are ground or sanded and low spots filled so the surface is flat within the manufacturer’s tolerance.
Acclimation
Wood and engineered materials sit in the house long enough to match its humidity.
Layout and transitions
We plan where rows start and end and how each doorway, stair edge and appliance is handled.
How a Flooring Installation Goes
- Remove and inspectOld flooring, underlayment and any stuck-down adhesive come out and the subfloor is inspected.
- Repair and levelSubfloor problems are corrected and the surface is leveled. Moisture barriers or underlayment are installed.
- Dry lay and set the first rowWe layout the floor, center the pattern and set the first row straight to the longest wall or the room center.
- Install the fieldBoards, planks or tile are laid with proper expansion gaps, then cut around doors, vents and cabinets.
- Finish and trimBaseboards, quarter-round, transitions and stair nosings are installed and the floor is cleaned.
What Changes the Cost of Installation
The same flooring can cost very different amounts to install in different houses. Here is why.
- Prep work. Leveling compound, subfloor replacement and moisture barriers are often the largest hidden items.
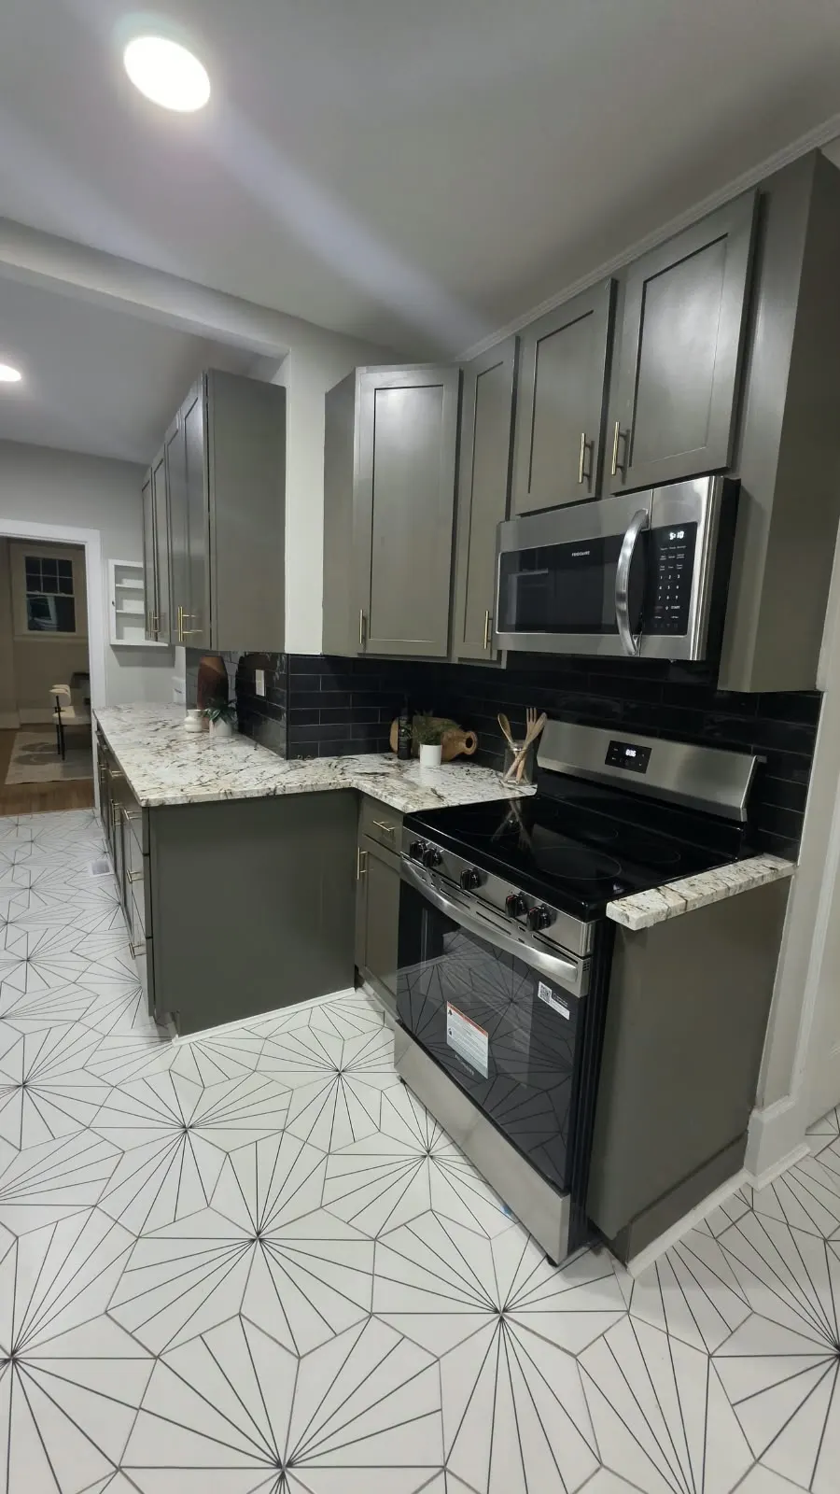
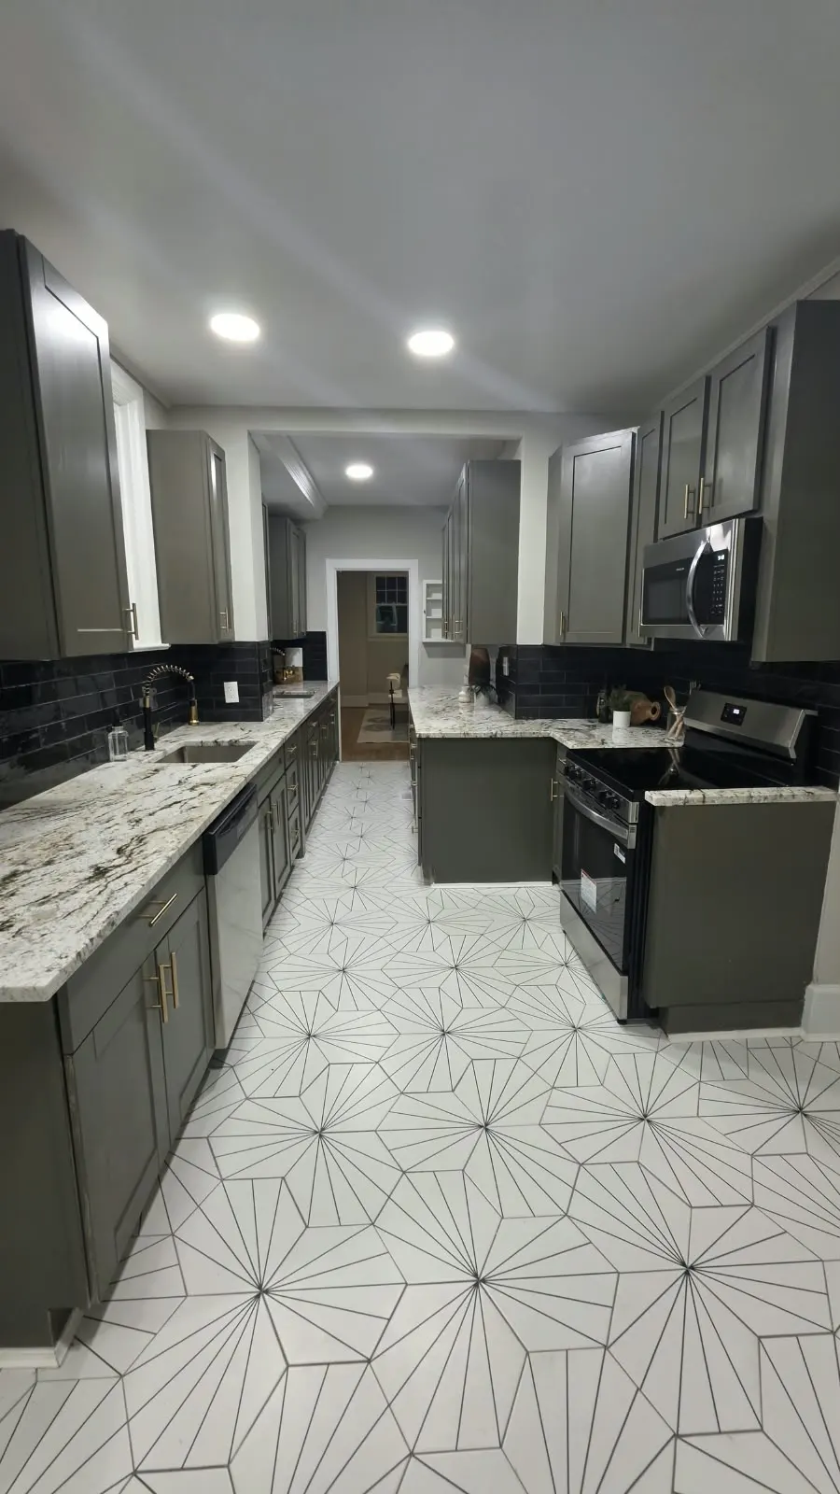
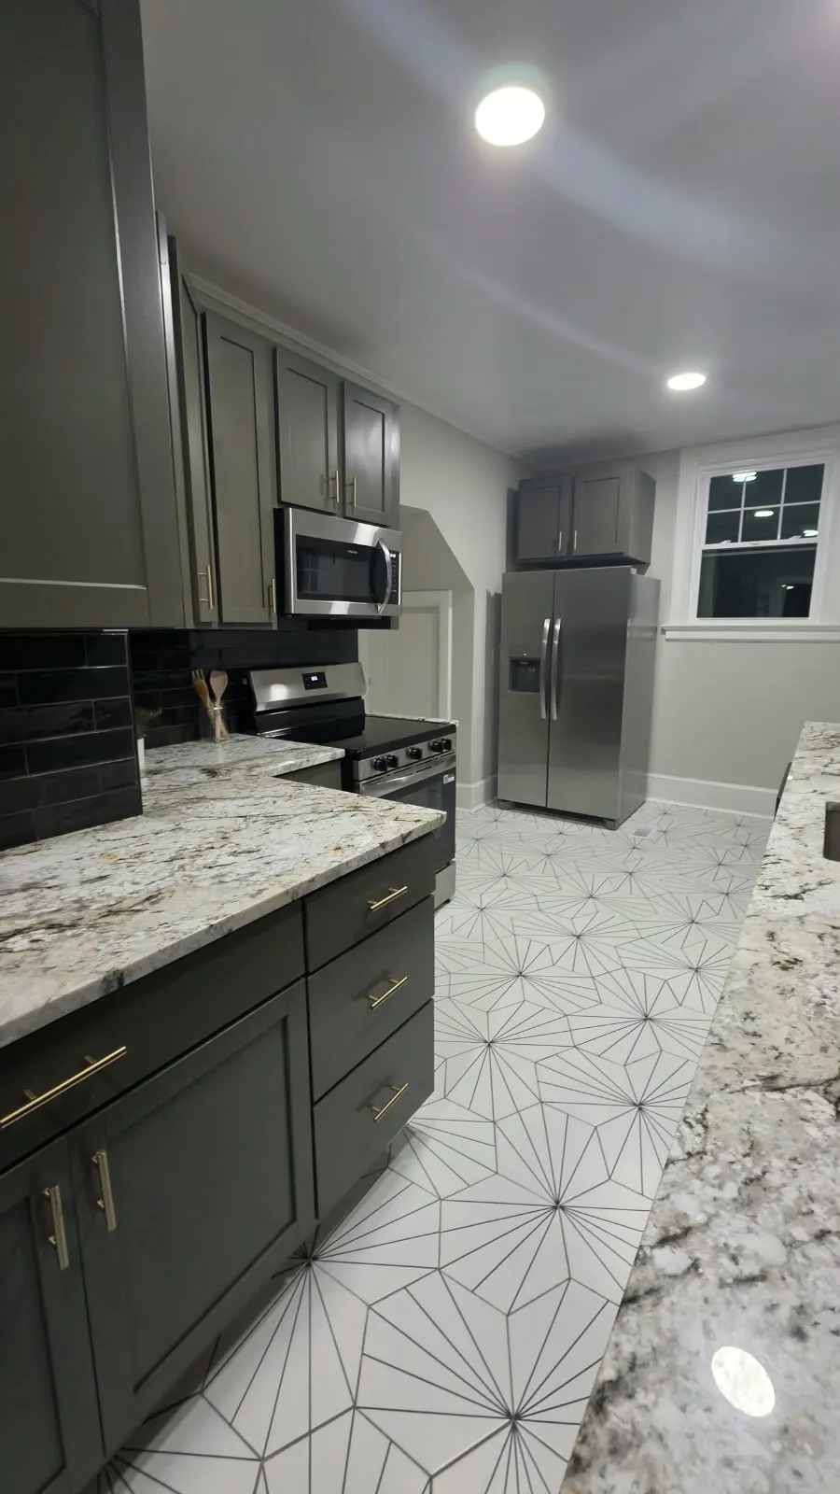
- Pattern and size of tile. Diagonal, herringbone and small-format tile take more time than straight-lay planks.
- Number of cuts. Rooms with many corners, closets or built-ins take more labor than a rectangle.
- Stairs. Each tread and riser is a separate piece, so stairs are priced separately from flat areas.
- Furniture and appliance moving. Clearing and replacing a room adds time, and we tell you in advance what to move.
Why 757 Contracting for Flooring Installation
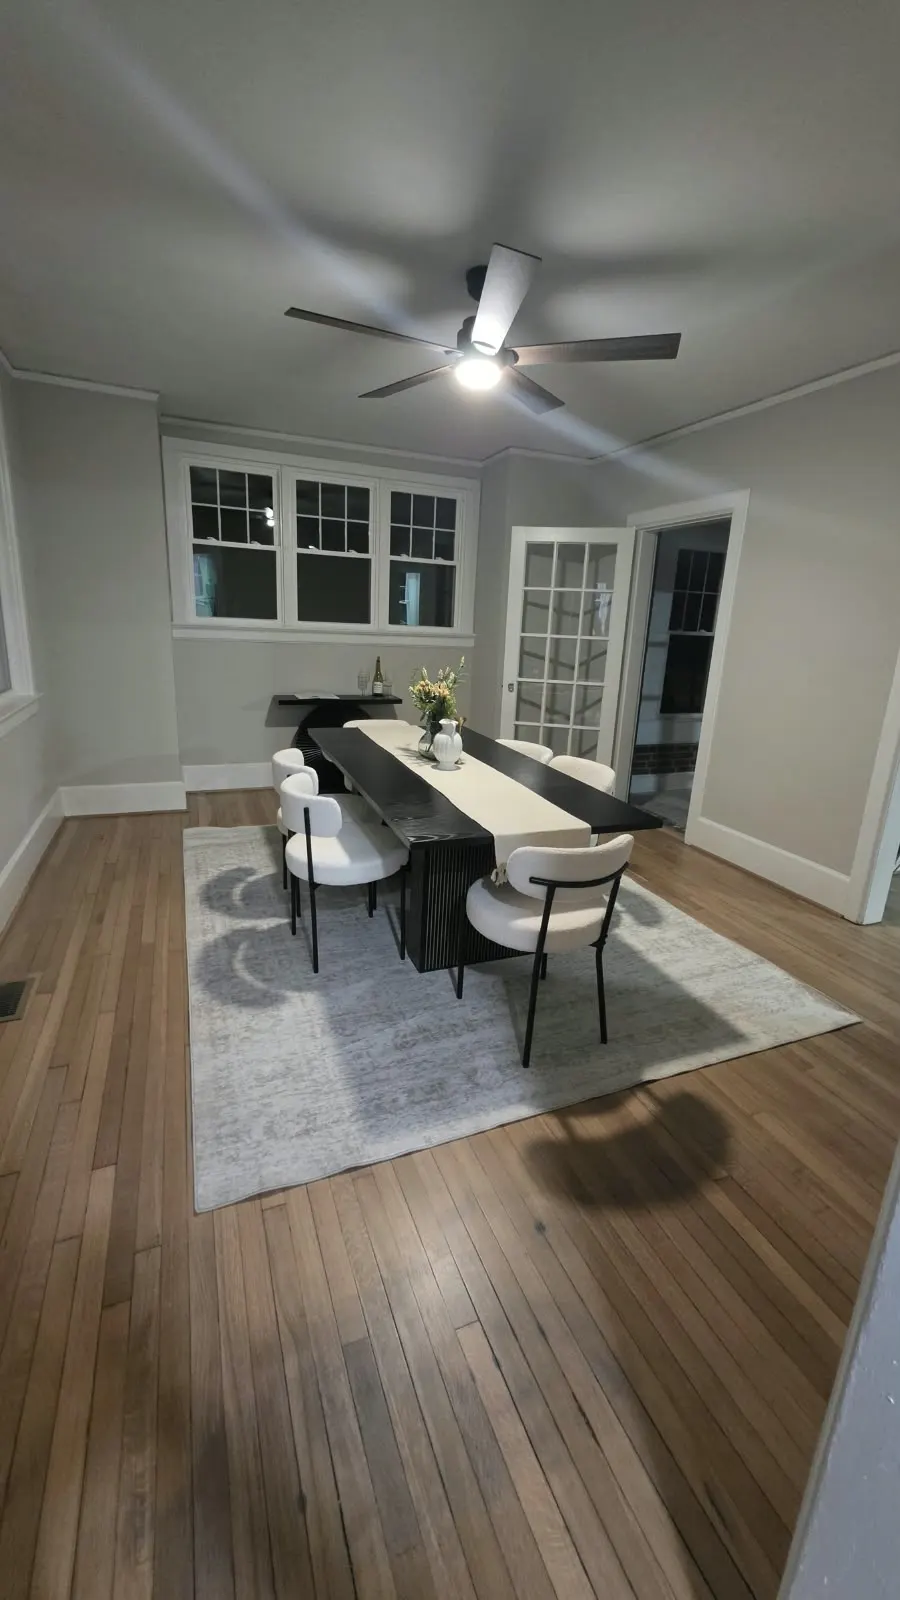
We install flooring as part of larger remodels, so we are used to the details that make it look finished: where it meets cabinet toe-kicks, how the trim lands and how it lines up with the room next door.
You get a straightforward quote that lists prep, material and installation separately, so you can see where the money goes.
Where We Offer Flooring Installation
Flooring installation is one of the most common projects we take in Hampton and the nearby cities of the Peninsula and South Hampton Roads.
Flooring Installation FAQ
Why does the flooring need to sit in my house before installation?
Wood and many engineered floors expand and contract with humidity. Letting the boxes acclimate in the room where they will be installed brings the material to the same moisture level as the house, which reduces gaps and buckling later. Hampton Roads summers make this step especially important.
How do you handle stairs?
Stairs are cut and fitted one step at a time. Each tread is measured because stairs are rarely perfectly square, and the nosing is installed so the edge is safe and consistent. On a refinished staircase, we also check that the railing and balusters are solid before finishing.
What is done to level an uneven floor?
Depending on the problem, we sand high spots, shim or sister low joists, add plywood underlayment or pour a self-leveling compound under tile or vinyl. Flooring laid over an uneven base shows every dip and can fail at the seams.
Will my doors still open after new flooring goes in?
They should. Doors may need to be trimmed or the bottoms undercut when flooring height changes, and baseboards or quarter-round are reinstalled to cover the expansion gap. We plan for these details during the walkthrough.
How long should I stay off a new floor?
It depends on the product. Tile needs time for thinset and grout to cure, and floating floors can usually be walked on right away. We give you the specific timeline for your floor and tell you when furniture can go back.
Request A Free Flooring Installation Quote
Tell us the rooms and the type of floor you want and we will give you a free quote for the installation.