Kitchen Remodeling in Hampton, VA
Cabinets, counters, tile floors and lighting planned around how you cook, with the prep work done right behind the finishes.
Small Hampton Kitchens Reward Careful Planning
Many kitchens in Hampton are galley or L-shaped rooms from the mid-century housing boom, often with a window over the sink and a doorway that cannot move. In a room that size, every inch counts: the difference between 30 and 36 inches of walkway, or one more run of upper cabinets, changes how the kitchen feels all day.
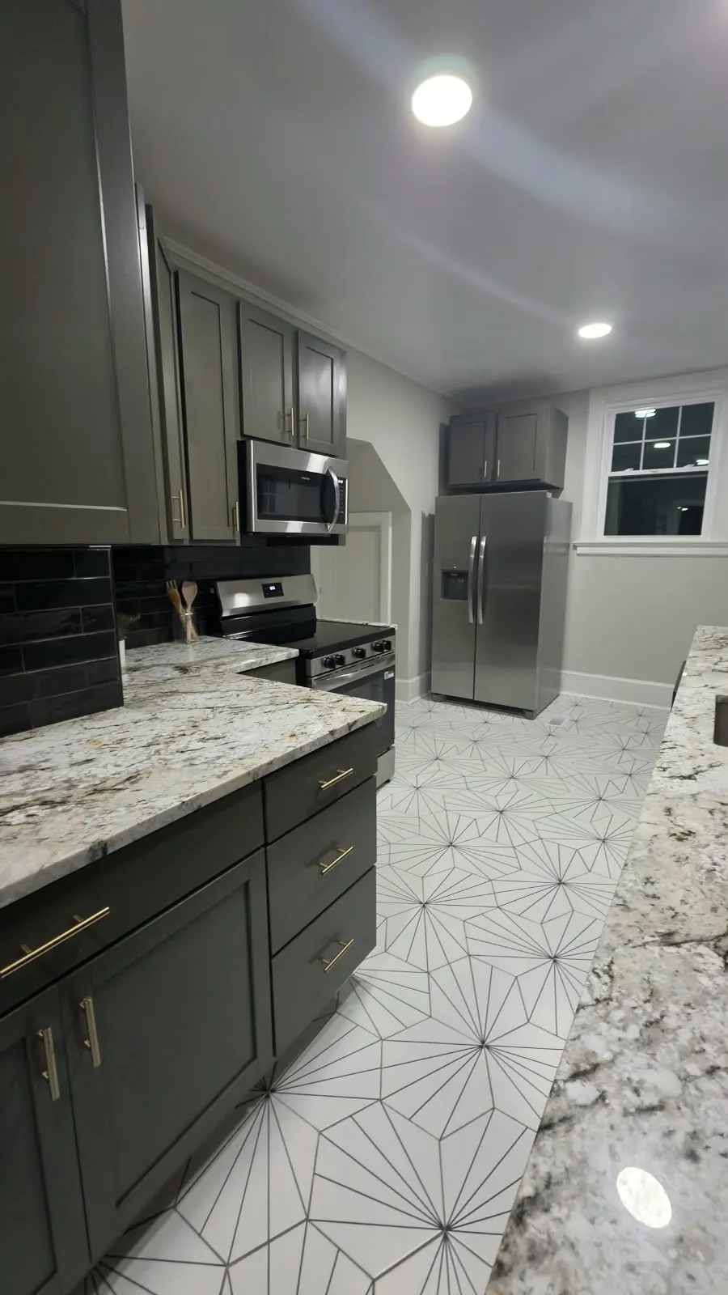
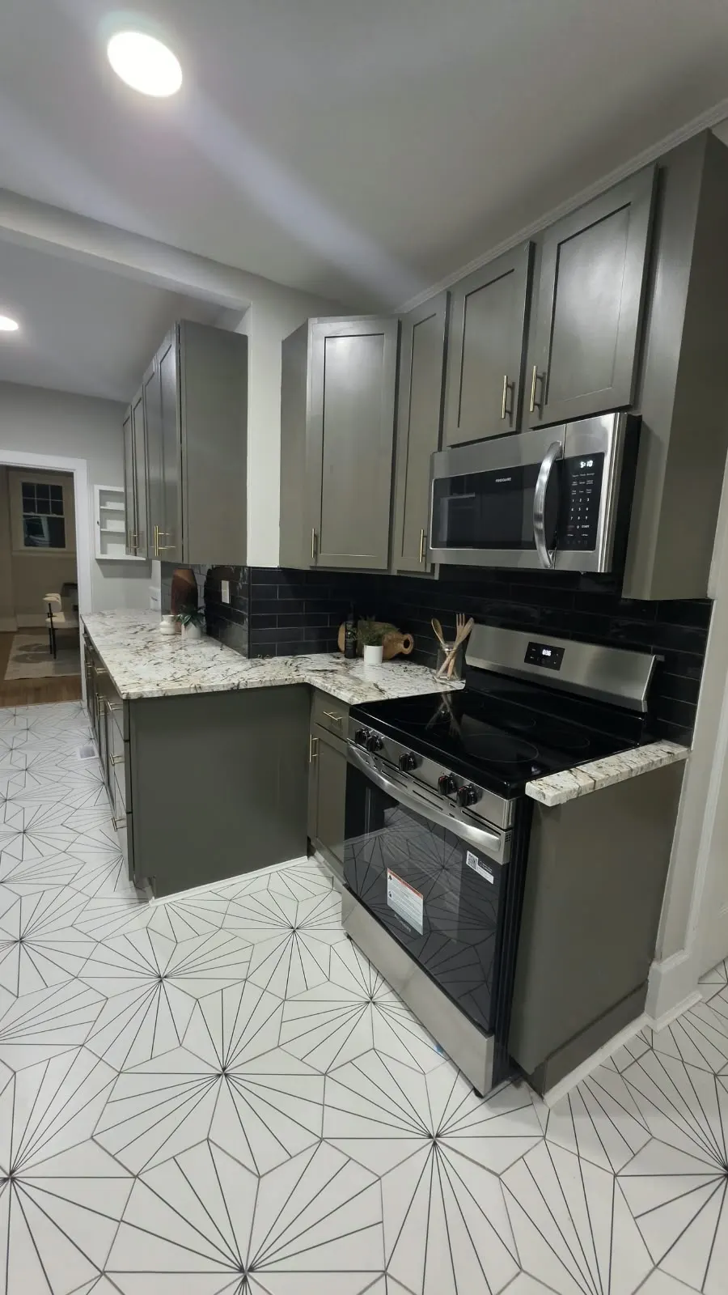
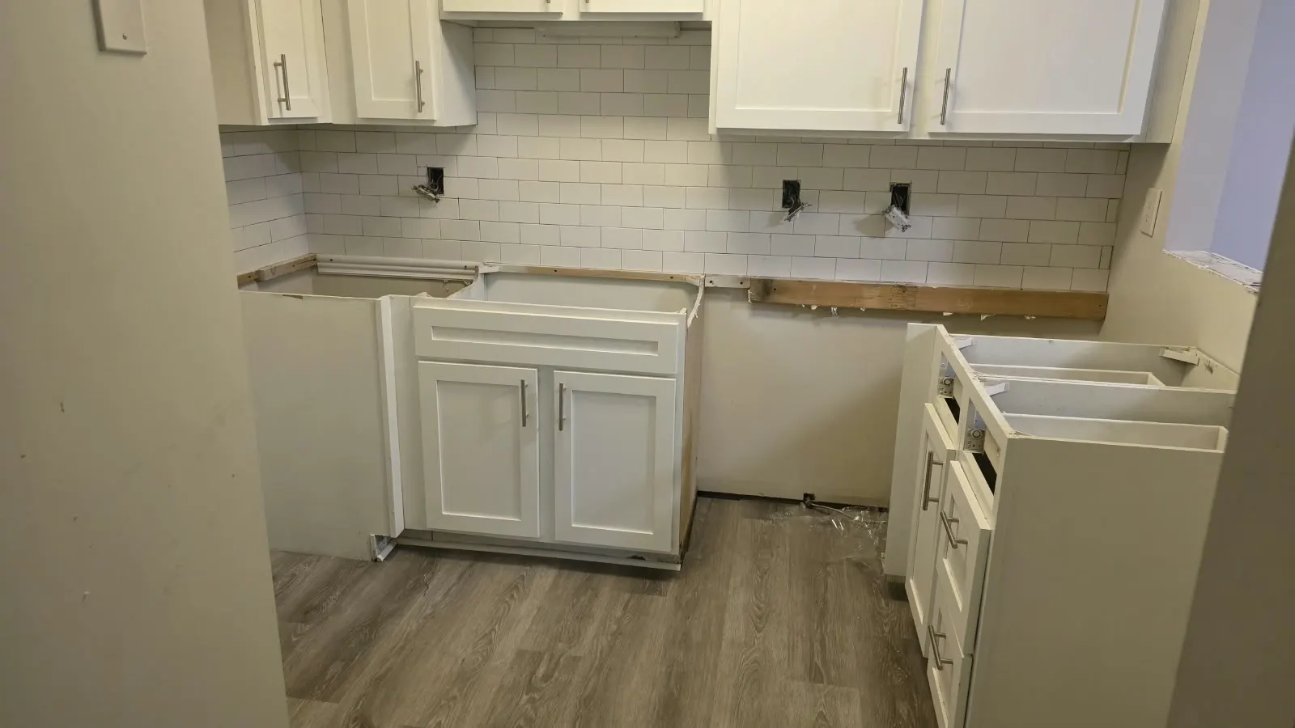
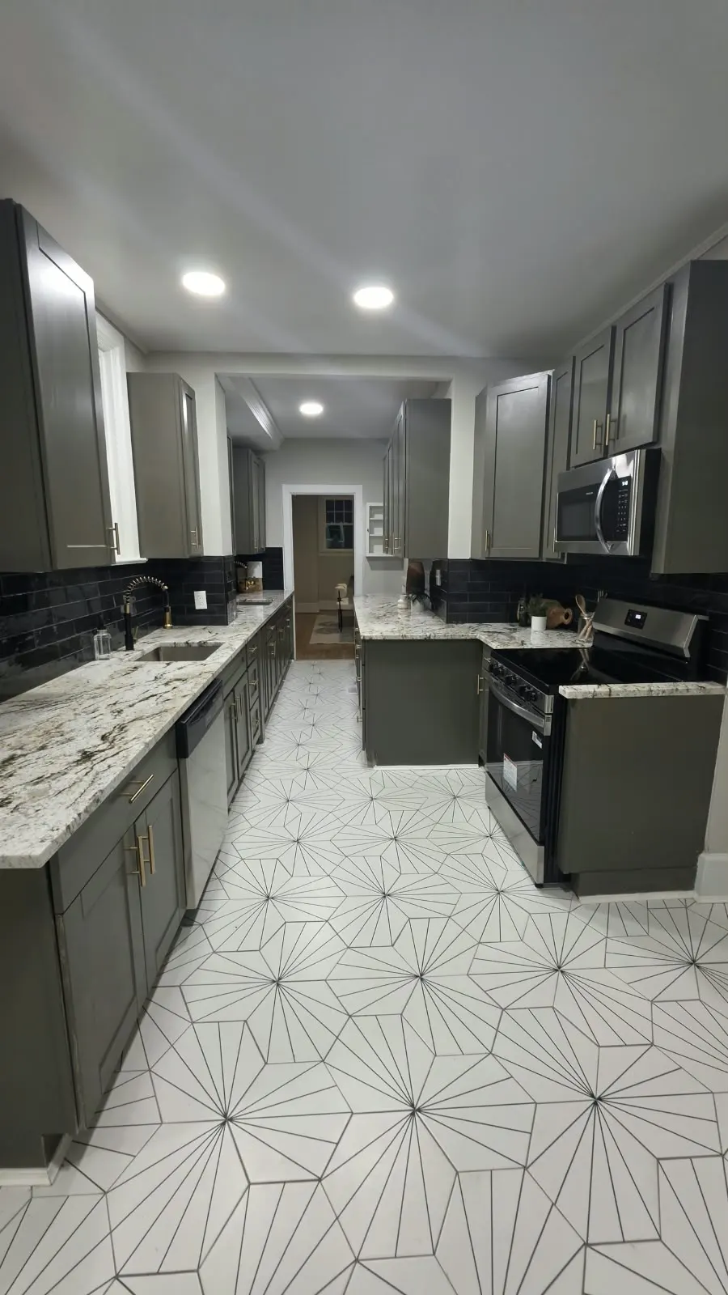
That is why a kitchen remodel here begins with the floor plan and the traffic path. Where does everyone enter? Where does the trash go? Can the dishwasher door open without blocking the stove? Once the layout works, the finishes carry the look: dark shaker cabinets against light granite, a black backsplash and a white geometric tile floor, as in the kitchens photographed on this page, or bright white cabinets with a subway tile backsplash and vinyl plank flooring.
We handle the unglamorous parts as well: removing old flooring layers, leveling the subfloor, running new circuits for appliances and adding recessed lights so the room is bright at night, not only in the afternoon.
Kitchens Built by 757 Contracting
When a Kitchen Needs More Than Paint
Doors that sag and drawers that stick
Worn hinges are fixable, but swollen or delaminating boxes near the sink mean the cabinets are done.
No counter space where you prep
If you cut vegetables on the stove top or the dryer, the layout needs rethinking, not just new counters.
A floor with seams, stains or layered vinyl
Old floors hide uneven subfloor and moisture. Replacing them is the moment to fix what is underneath.
Dark corners and one overhead light
Under-cabinet and recessed lighting changes a galley kitchen more than almost any finish.
Appliances that trip the breaker
Running the microwave and toaster together should not blow a circuit. Add dedicated circuits during the remodel.
How We Run a Kitchen Remodel
- Plan the layoutWe measure, sketch the new cabinet run and appliance locations and talk through the work triangle before ordering anything.
- Demolition and prepOld cabinets, counters and flooring come out. We check walls, subfloor, plumbing and electrical, and level what needs it.
- Rough-in workNew circuits, lighting boxes and plumbing changes are done while the walls are open.
- Cabinets, counters and tileCabinets go in first, then counters are templated and installed, then backsplash and flooring are finished around them.
- Final detailsHardware, trim, appliance hookups and a cleanup walkthrough close the job.
What Affects the Cost of a Kitchen Remodel
Every kitchen is quoted from the walkthrough, but these are the line items that decide where a project lands.
- Cabinet quality and quantity. Stock, semi-custom and custom cabinets are priced very differently, and extra uppers add up.
- Countertop material. Granite, quartz and laminate have different material prices, and edge profiles and cutouts add fabrication cost.
- Flooring pattern and size. A geometric tile floor needs more layout and cuts than plain planks.
- Moving plumbing or gas. Relocating the sink or range adds work in the walls and floor.
- Electrical updates. New circuits and recessed lights are worth doing in a remodel and are priced separately.
Why Homeowners Choose 757 Contracting for Kitchens
Kitchens touch every trade, and the handoffs between them are where schedules slip. Johnny Mora coordinates the work himself, so the cabinet layout you approved is the one that gets built, and the counter template is scheduled when the cabinets are actually level.
You see the plan in writing before the first cabinet comes out, including what is included and what is not. If you want to keep your existing appliances or reuse a countertop, we plan around it.
Where We Offer Kitchen Remodeling
We remodel kitchens in Hampton and across the Peninsula and South Hampton Roads. Galley and L-shaped kitchens in older neighborhoods are where careful planning pays off most.
Kitchen Remodeling FAQ
How do I choose between replacing cabinets and refacing them?
If the cabinet boxes are solid and the layout works, refinishing or replacing doors and drawer fronts can save real money. If the boxes are water-damaged, the layout is wrong or you want to add storage, new cabinets are the better investment. We look at the boxes during the walkthrough and tell you which route makes sense.
Will I be without a kitchen the whole time?
For part of it, yes: demolition, plumbing and electrical rough-in and cabinet installation are the stretch when the kitchen cannot be used. We plan the order of work to keep that window short, and we suggest setting up a temporary coffee-and-microwave corner elsewhere in the house.
Can you work with the granite or stone I already chose?
Yes. If you have picked a slab or a granite fabricator, bring us the template schedule and we will plan cabinet installation around it. Counters are measured after the cabinets are set, so the order of work matters and we coordinate it.
Why does patterned floor tile in a kitchen need extra layout time?
Geometric tile such as a star or hex pattern only looks right when the pattern is centered and the cuts at the walls are even. We dry-lay the floor from the room center before setting tile, which adds time up front and prevents crooked edges at the cabinets and appliances.
Do older Hampton kitchens need electrical upgrades?
Often, yes. Older homes may have too few circuits for modern appliances. When walls are open we can add dedicated circuits and recessed lighting, and we will tell you if the work needs a permit or an electrician.
Related Services
Request A Free Kitchen Remodeling Quote
Describe your kitchen and the changes you have in mind. We will schedule a walkthrough and give you a free quote.